
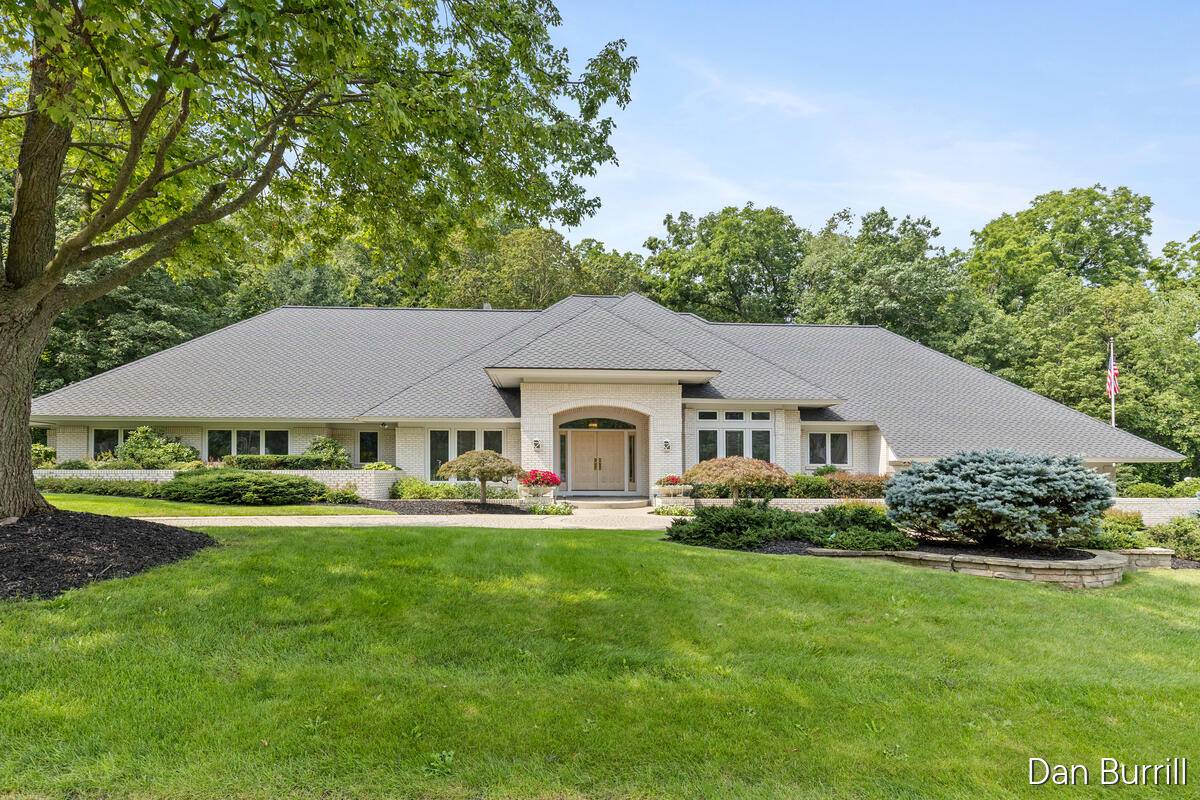
5999 SW Hillsborough CT SW, Georgetown Twp, MI 49418
82
See all 82 photos
$1,300,000
Est. payment /mo
4 Beds
5 Baths
3,342 SqFt
New

5999 SW Hillsborough CT SW Georgetown Twp, MI 49418

REQUEST A TOUR If you would like to see this home without being there in person, select the "Virtual Tour" option and your agent will contact you to discuss available opportunities.
In-PersonVirtual Tour

UPDATED:

Key Details

Property Type Single Family Home

Sub Type SingleFamilyResidence

Listing Status Active

Purchase Type For Sale

Square Footage 3,342 sqft

Price per Sqft $388

Subdivision Summerset

MLS Listing ID 65026043837

Style Ranch

Bedrooms 4

Full Baths 3

Half Baths 2

Year Built 1992

Lot Size 1.970 Acres

Acres 1.97

Property Sub-Type SingleFamilyResidence

Property Description

Don't miss this offering: a custom-built executive all-brick ranch by Scott Christopher Homes. The main floor features a laundry room, half bath, kitchen w/ double oven & Sub-Zero refrigerator/freezer, formal dining room w/ French doors to a composite deck, spacious living room w/ fireplace & power curtains, office, & a primary suite w/ sitting area, 2 baths, whirlpool tub, expansive walk-in closet w/ built-in safe, & private deck. The walkout lower level offers a family room w/ fireplace, wet bar w/ beverage & wine refrigerator, 2 bedrooms, full bath, multiple finished storage rooms, cedar closet, 2 mechanical rooms w/ 3 furnaces installed in 2018, & stairs to garage. The finished 3-stall garage includes floor drains, hot & cold water, & heat. Set on nearly 2 meticulously maintained acres, the property features extensive landscaping, a park-like backyard with waterfall, heated brick driveway, and roof in 2016. Seller has delayed review of offers until 1pm on 8/25.

Location

State MI

County Ottawa

Area Area70131Georgetowntwp

Rooms

Basement Finished, Full, Walk Out Access

Interior

Interior Features CentralVacuum, Pantry, WetBar, WindowTreatments

Heating Forced Air, Hot Water, Natural Gas

Cooling Ceiling Fans, Central Air

Flooring Carpet, CeramicTile, Tile

Fireplaces Number 2

Fireplaces Type LivingRoom, RecreationRoom

Fireplace Yes

Laundry LaundryRoom, MainLevel, Sink

Exterior

Parking Features Attached, GarageDoorOpener, PaverBlock, Paved, GarageFacesSide

Garage Spaces 3.0

View Y/N No

Roof Type Shingle

Garage true

Building

Lot Description CulDeSac, HillyRavine, Sprinklers, TerracedYard, Wooded, Waterfall

Foundation Basement

Sewer Public Sewer

Water Public

New Construction No

Schools

School District Grandville

Others

Acceptable Financing Cash, Conventional

Listing Terms Cash, Conventional

Special Listing Condition Standard

Virtual Tour https://www.madesnappy.co.uk/tour/1gd09g3144e


Realcomp MLS
Listed by Daniel R Burrill of Five Star Real Estate (Grandv)

NEARBY SCHOOL & BUSINESS

GET MORE INFORMATION

Tony Tran

Tony Tran

Founder/Realtor | License ID: 6501386027

+1(586) 524-9340

Name
Phone*
Message

Go tour this home

5999 SW Hillsborough CT SW